
Primary on Main











Address
5445 Sherfield Drive, Dayton, OH
Price
$ 300,000
Property Attributes
- MLS#1048509
- TypeSingle Family
- Listing Status Active
- CountyMONTGOMERY
- CityDayton
- Area503 Englewood-Union
- NeighborhoodHerbert C Huber 37 Sec7a
- Zip45426
- StyleContemporary,Ranch
- Year Built1972
- Taxes$ 6834
- Price$ 300,000
- Bedrooms5
- Full Bathrooms3
- Half Bathrooms1
- Sqr Footage3942
- Lot Size2.17 Acres
Data Source:
Western Regional Information Systems & Technology, Inc (WRIST)
Property Description
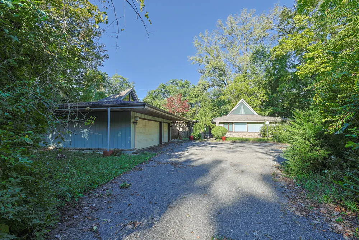
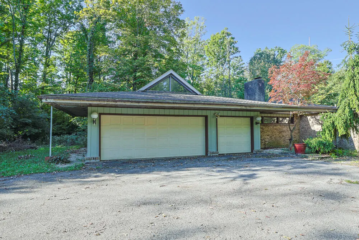
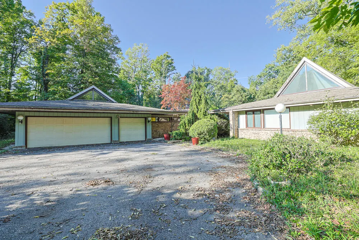
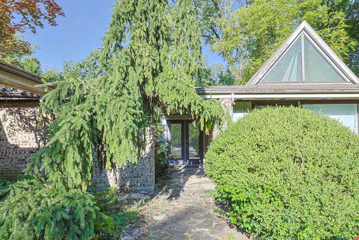
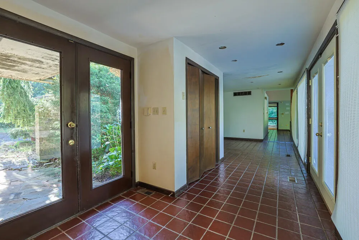
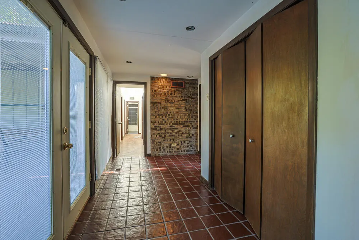
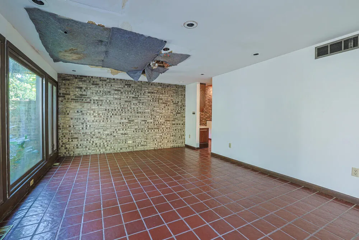
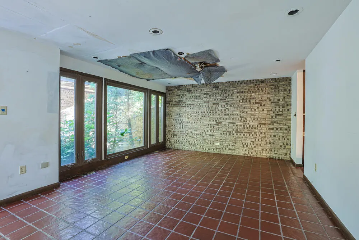
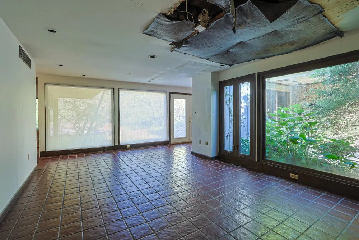
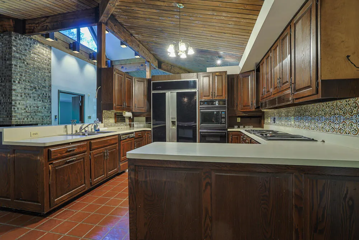
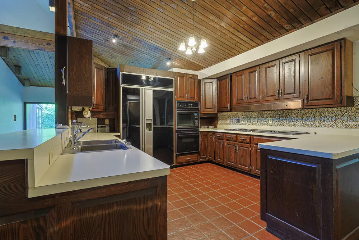
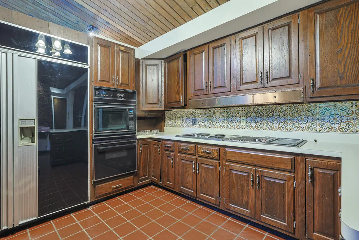
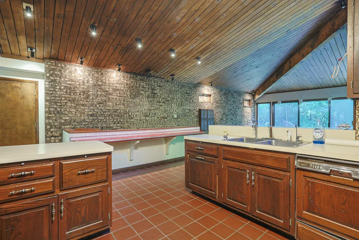
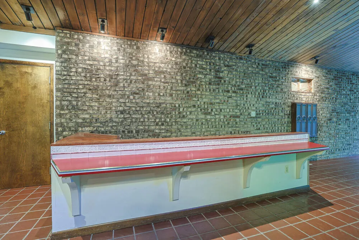
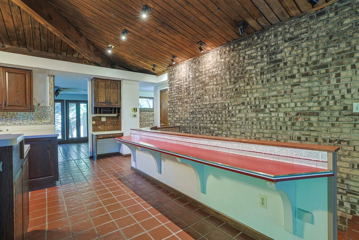
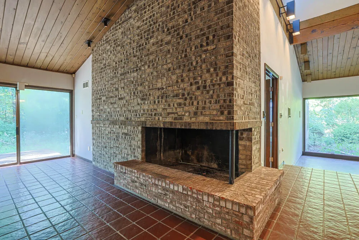
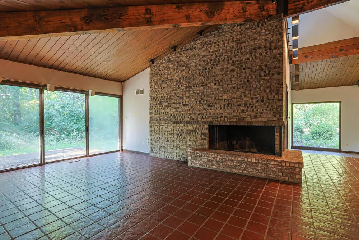
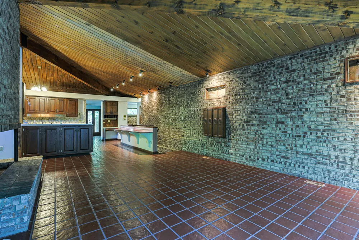
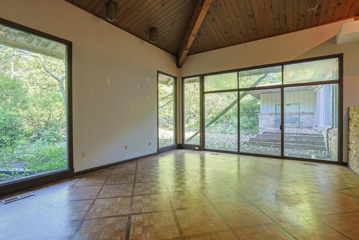
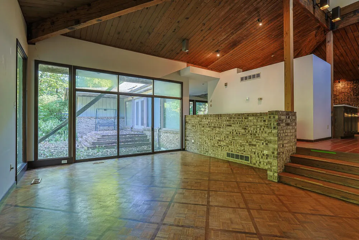
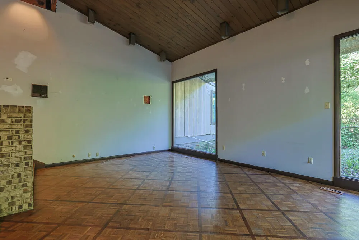
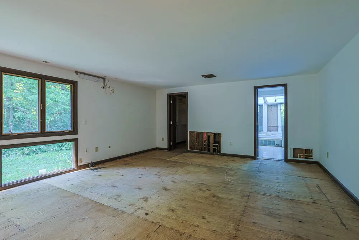
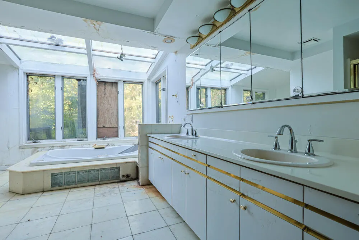
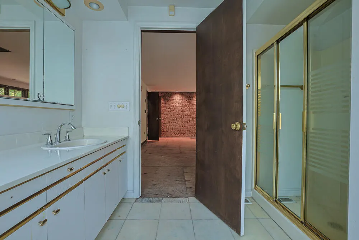
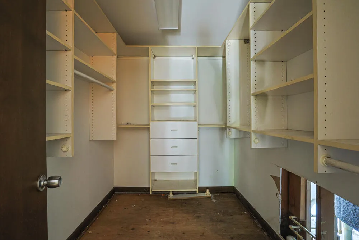
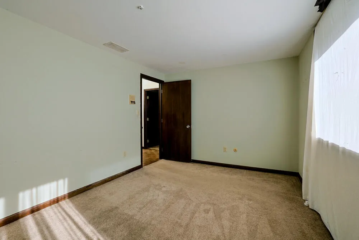
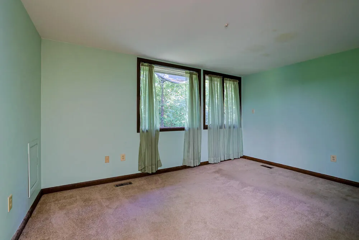
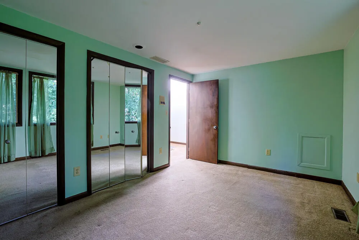
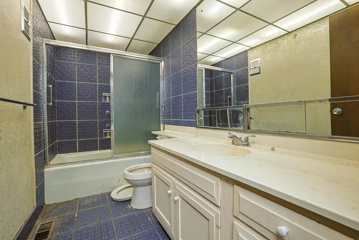
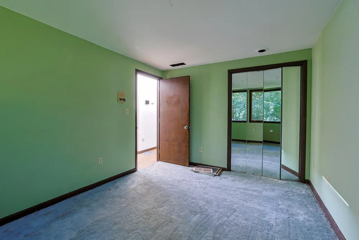
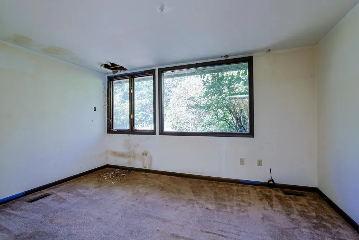
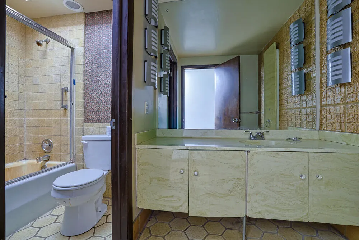
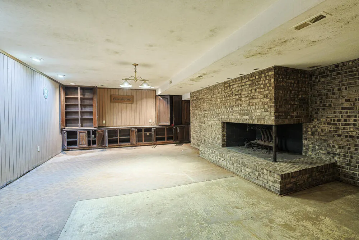
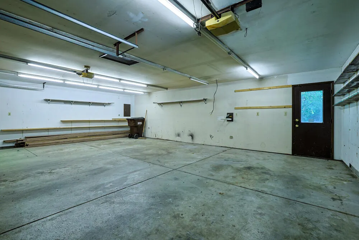
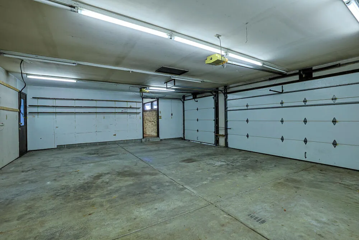
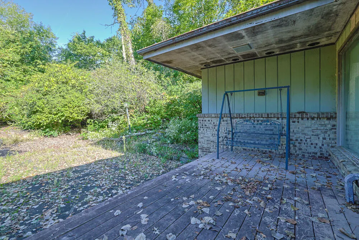
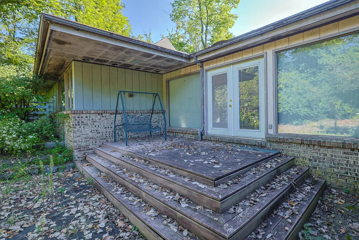
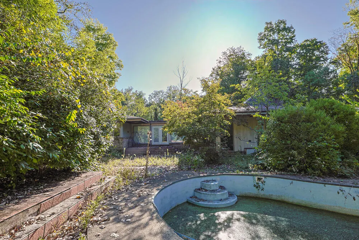
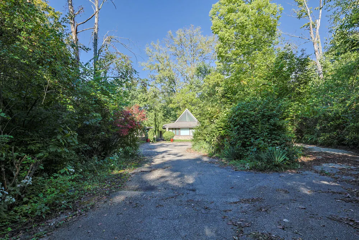
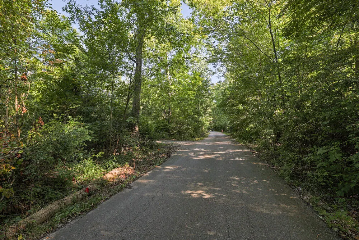
A diamond in the rough with plenty of possibilities! This spacious contemporary ranch offers over 4,000 square feet of finished living space on more than 2 acres in a quiet, secluded neighborhood surrounded by upper-end homes. The property needs substantial repairs and renovation and is being offered AS-IS, providing an opportunity for an investor, experienced rehabber, or buyer with the vision and resources to bring this home back to life. The generous floor plan includes a formal dining room, living room with ceiling to floor windows, family room with vaulted ceilings off the spacious kitchen. Kitchen appliances convey in their current AS-IS condition. 5 bedrooms with split floor plan. 3.5 bathrooms. The partially finished basement adds even more living and entertaining space with a recreation room, fireplace, bar, and full bathroom. Additional features include a 3-car attached garage, an in-ground pool and pool house that are both currently inoperable, and over 2 acres offering privacy and plenty of outdoor possibilities. Newer central air. This is a substantial renovation project with tremendous space and potential in a desirable setting. Property is being sold AS-IS. Buyer to perform their own due diligence regarding condition, repairs, and intended use. Sellers will do no repairs. Room sizes approximate - please verify. Propane tanks (2) are leased. Septic tank cleaned out April, 2026.
| Price History | |
|---|---|
| 9/17/2026 | Listed $300,000 |
General Features
| Sewer | Septic Tank |
|---|---|
| Cooling | Central Air |
| Appliances | Cooktop,Built-In Electric Oven,Water Softener Owned,Refrigerator,Microwave,Dishwasher |
| Garage | Attached |
| Zoning | Residential |
| Number of Garage Spaces | 3.00 |
| Architectural Style | Contemporary,Ranch |
| Township | Inside City Limits |
| Property Type | A |
| Special Features | Bath 1st Floor,Smoke Detector(s),Bed 1st Floor |
| Sub-Type | Single Family Residence |
| Manufactured Home | No |
Interior Features
| Basement | Full,Partially Finished |
|---|---|
| Fireplace | Inoperable,Wood Burning,Three or More |
| Heating | Forced Air,Propane |
| Inside Features | Cathedral Ceiling(s),Attic,Wet Bar,Walk-In Closet(s),Window Coverings |
Exterior Features
| Exterior | Brick,Cedar |
|---|---|
| Lot Dimensions | 256x394x251x349 |
| Outside Features | Deck |
| Water Source | Well |
Amenities
- Foreclosure
- Views
- Short Sale
- New Construction
- Adult 55+
- Lease To Own
- No HOA Fees
- Furnished
- Primary On Main
- Air Conditioning
- Seller Finance
- Green
- Fixer Upper
- Horse
- Golf
- Fireplace
- Deck
- Garage
- Basement
- Pool
Property vs Single Family Average in 45426
Price
Year Built
Visits

 West Central Association Of REALTORS® All information deemed reliable but not guaranteed. All properties are subject to prior sale, change or withdrawal. Neither listing broker(s) or information provider(s) shall be responsible for any typographical errors, misinformation, misprints and shall be held totally harmless. Listing(s) information is provided for consumer's personal, non-commercial use and may not be used for any purpose other than to identify prospective properties consumers may be
 The data relating to real estate for sale on this web site comes in part from the Internet Data Exchange Program of Western Regional Information Systems and Technology, Inc. Real estate listings held by brokerage firms other than this site owner are marked with the IDX logo. "WRIST, Inc. deems information reliable but not guaranteed."
Copyright 2026 of Western Regional Information Systems and Technology, Inc. All rights reserved.
This content last refreshed on September 21, 2026 7:41 AM UTC
The data relating to real estate for sale on this web site comes in part from the Internet Data Exchange Program of Western Regional Information Systems and Technology, Inc. Real estate listings held by brokerage firms other than this site owner are marked with the IDX logo. "WRIST, Inc. deems information reliable but not guaranteed."
Copyright 2026 of Western Regional Information Systems and Technology, Inc. All rights reserved.
This content last refreshed on September 21, 2026 7:41 AM UTC
